Drag to look
Click and drag anywhere inside the tour to turn a full 360 degrees, exactly as if you were standing in the middle of the room.
Virtual Tour
A full 360 degree tour of the home, shot room by room.
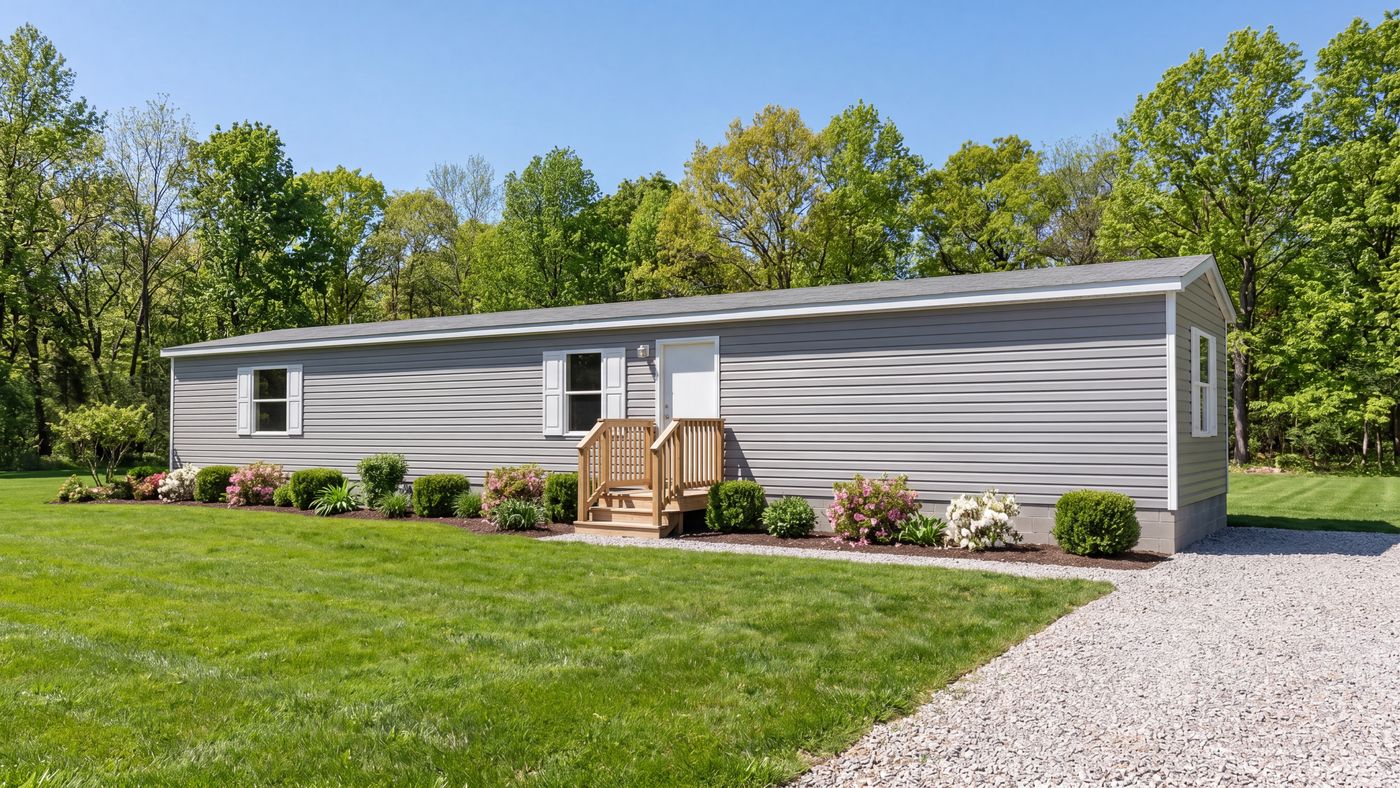
A 360 degree photographic tour of The Hickory, shot in the manufacturer's model home. Drag to look around, use the arrows to move between rooms, and expand it to full screen with the control in the corner.
How It Works
Click and drag anywhere inside the tour to turn a full 360 degrees, exactly as if you were standing in the middle of the room.
Use the arrows, or the thumbnail strip along the bottom, to step through the kitchen, living room, all three bedrooms, and both baths.
Expand the tour with the control in the corner. On a phone you can move the device itself to look around.
The Floor Plan
The tour was shot in this exact model. If you want the flat drawing with every measurement called out, it is on the homes page.

Now Building Our Interest List
Homesites at Villages at Nolanville release in phases. Join the interest list and we will send you pricing, availability, and move-in dates the moment they are confirmed.